Staircase Balustrade Regulations for Australian Homes
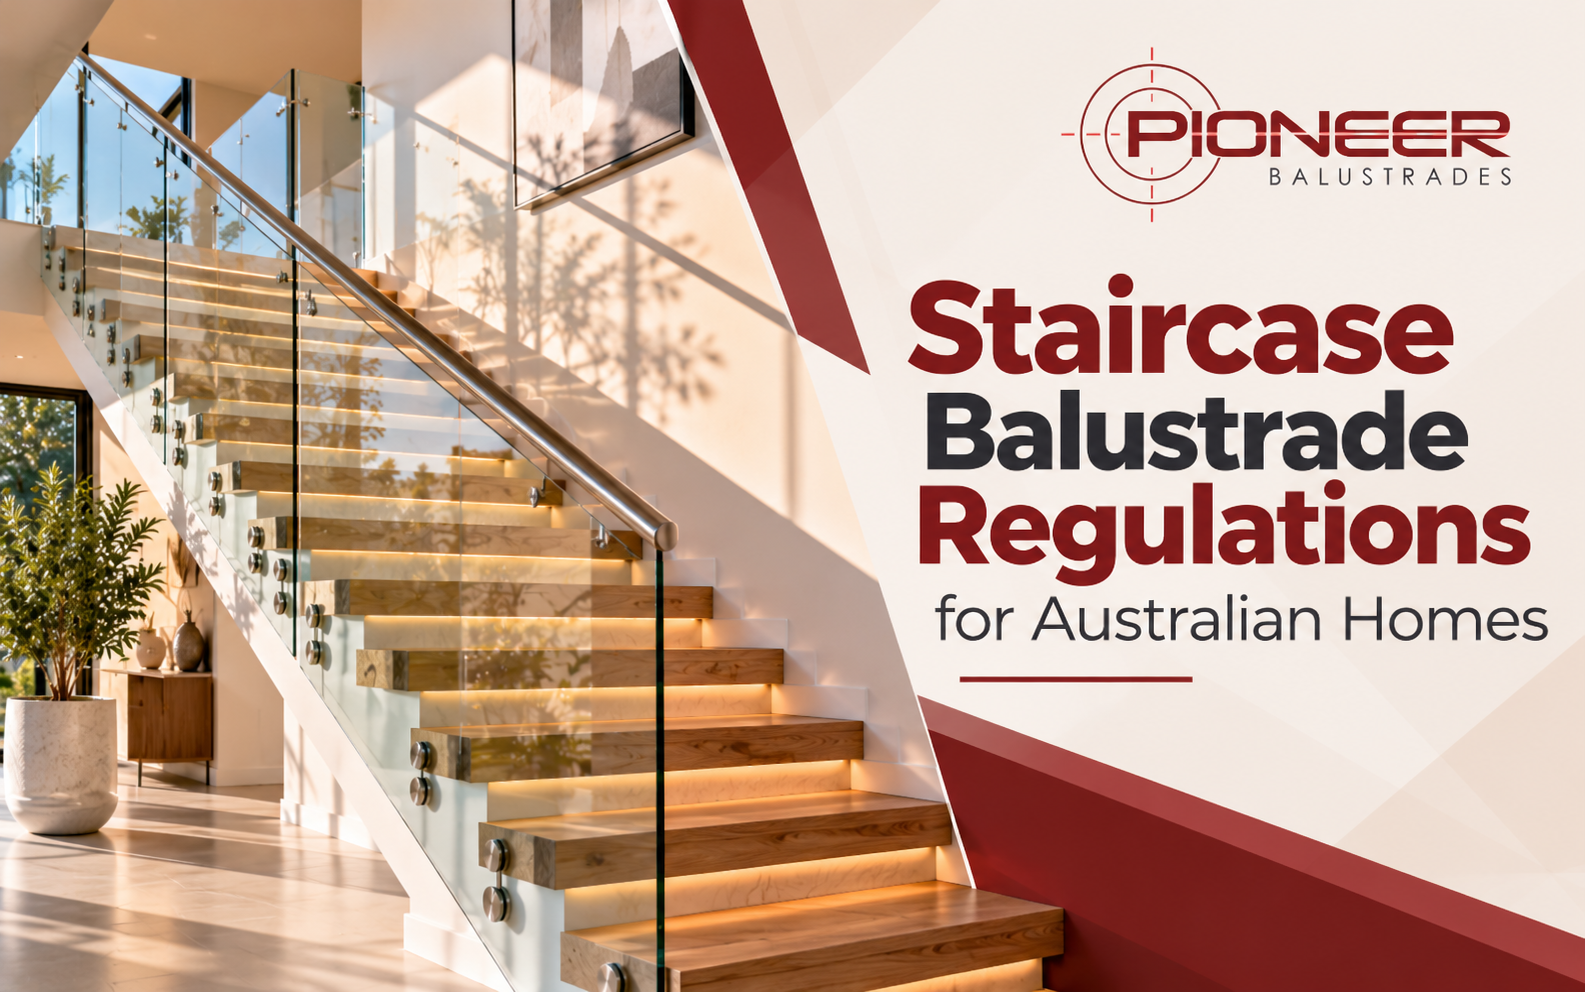
A staircase should do more than connect two levels of a home. It should provide a safe, comfortable way to move between floors while complementing the property’s design. Whether you are building a new home, renovating an existing staircase or upgrading an older balustrade, understanding the staircase balustrade regulations can help you make informed decisions before work begins.
In Australia, staircase barriers, balustrades and handrails are covered by the National Construction Code (NCC), along with relevant standards and state or territory requirements. These rules address important details such as balustrade height, openings, structural strength and safe movement around stairs.
For homeowners, the challenge is knowing which requirements apply to their particular staircase. A design that looks suitable may still need adjustments to its height, spacing or fixing method. Understanding these details early can support safety, improve the finished appearance and help protect your property’s value.
What Are the Staircase Balustrade Regulations in Australia?
Staircase balustrade regulations set out requirements for barriers that help prevent people from falling from stairways, landings and other elevated areas. They also address the design and installation of handrails and features that support safe movement.
The National Construction Code provides the framework for these requirements. For residential houses (Class 1 buildings), the NCC Housing Provisions apply — specifically Part 11.3 for barriers and handrails, and Part 11.2 for stairway construction. Commercial and apartment buildings follow NCC Volume One.
Before selecting a staircase balustrade, consider:
- Whether a protective barrier is required for the staircase or landing.
- The minimum permitted balustrade height.
- The size and arrangement of gaps between balusters or panels.
- The strength of the balustrade and its fixings.
- Whether a suitable handrail is required.
- Any additional requirements for the building type or location.
What Is the Minimum Staircase Balustrade Height?
Under the NCC 2022 Housing Provisions, the minimum barrier height for residential stairways is 865 mm above the nosings of the stair treads. For landings and other elevated surfaces connected to the staircase, the minimum is generally 1,000 mm above the floor.
The nosing is the front edge of a stair tread. Measuring from the correct reference point matters because the height is not measured from the floor beneath the staircase — it is measured from the nosing line of the treads along the flight.
A balustrade running alongside a flight of stairs may have a different height requirement from one installed around the upper landing. The transition between the staircase and landing may also need careful consideration.
|
Location |
Minimum height (NCC Housing Provisions) |
|
Stairway barrier (above stair nosings) |
865 mm |
|
Landing or upper floor barrier |
1,000 mm |
|
Handrail above stair nosings |
865 mm |
Staircase Balustrade Regulations for Gaps and Spacing
The gaps within a balustrade are just as important as its overall height. Large openings can create a fall risk, particularly for young children, so the arrangement of vertical balusters, horizontal rails and decorative panels needs to be considered carefully.
Under the NCC Housing Provisions, openings in residential barriers must not allow a 125 mm sphere to pass through. When planning a staircase balustrade, pay attention to:
- Vertical balusters: spacing between bars must comply with the applicable opening limits.
- Glass panels: arrangement and gaps between panels must meet the relevant requirements.
- Horizontal rails: consider whether the design could make the barrier easier for children to climb.
- Open sides and landings: check the gaps around the staircase edge and where the balustrade meets the landing.
- Wall-mounted installations: ensure that gaps between the wall, brackets and barrier do not create a safety concern.
Stair Tread, Riser and Landing Dimensions
The staircase itself — not just the balustrade — is governed by the NCC Housing Provisions. Part 11.2 sets out requirements for stairway construction that directly affect how a balustrade is designed and installed.
Key dimensions under the Housing Provisions include:
- Riser height: each rise must generally be between 115 mm and 190 mm.
- Going (tread depth): each going must generally be between 240 mm and 355 mm.
- Consistency: all risers in a stairway must be the same height, and all goings must be the same depth.
- Landings: a landing is required where a door opens onto a stairway and the change in level exceeds three risers or 570 mm. Landings must also meet applicable width and length requirements.
These dimensions matter for the balustrade because the nosing line — the reference point for measuring balustrade and handrail height on the stair flight — is determined by the tread geometry. An irregular tread arrangement can make it harder to install a balustrade consistently along the flight.
For renovation projects, the existing tread dimensions should be checked before ordering a new balustrade system.
Are Handrails Required Under Staircase Balustrade Regulations?
A balustrade and a handrail serve related but different purposes. A balustrade acts as a protective barrier along an open edge, while a handrail provides something to hold when moving up or down the stairs.
Under the NCC 2022 Housing Provisions (Clause 11.3.5), a handrail is required on at least one side of a stair flight where the flight changes elevation by 1 metre or more. The handrail must extend for the full length of the flight.
When reviewing your staircase, consider whether the handrail offers a comfortable grip and can be used continuously along the intended route. Its connection to the wall or balustrade should also be secure. Confirm the complete design before ordering materials or beginning installation.
What Happens When the Balustrade and Landing Don’t Match
During a kitchen and living area extension in a Brisbane Queenslander, the building work required the internal staircase to be partially relocated. The staircase itself was straightforward — new treads, new stringers, new position. But the landing at the top of the staircase now sat at a different level relative to the adjacent balcony door, and the existing balustrade from the old staircase did not carry across.
The builder measured the staircase flight and ordered a new aluminium balustrade to suit. The posts were cut to 865 mm above the nosing line — correct for the flight. But when the installer reached the landing at the top, there was no balustrade transition. The landing sat 1.1 metres above the lower floor level, which meant a separate 1,000 mm barrier was required along the landing edge. That detail had not been included in the original order.
The second order added time and cost. It also meant the balustrade join between the staircase and landing needed to be managed carefully so that the height transition — from 865 mm on the flight to 1,000 mm on the landing — was handled cleanly rather than left as an abrupt step in the top rail.
Staircase balustrade projects need to account for the full vertical travel — the flight, the landing, the transition and any upper-floor barrier. Measuring the staircase alone is not enough.
Aluminium and Glass Staircase Balustrades: What Should You Consider?
➢ Aluminium Staircase Balustrades
Aluminium balustrades can suit contemporary and traditional homes depending on the profile, colour and layout selected. Before installation, check the suitability of the system, the spacing of its components, the strength of posts and rails, and the way it will be fixed to the staircase.
➢ Glass Staircase Balustrades
Glass balustrades create an open appearance and allow more light through a space. However, glass selection cannot be based on appearance alone. The type and thickness of glass, panel dimensions, support system and fixings must be appropriate for the application. AS 1288:2021 requirements should be considered as part of the design and installation process.
What Should You Check Before Installing a Staircase Balustrade?
1. Confirm the applicable building requirements. Check which NCC provisions and state or territory variations apply to your property.
2. Measure the staircase and landing correctly. Height and barrier position need to be assessed against the correct reference points — nosing line for the flight, finished floor for the landing.
3. Review tread and riser dimensions. Check that the existing stairway dimensions comply with Part 11.2 of the Housing Provisions before ordering the balustrade.
4. Review gaps and openings. Check spacing between balusters, panels and the surrounding structure, including at the ends of the barrier.
5. Assess the fixing method. Posts, brackets and fixings must be suitable for the structure they connect to.
6. Confirm handrail requirements. Establish whether a handrail is needed and where it should be positioned.
7. Account for the landing. Do not measure only the staircase flight. Assess the landing, transition and any upper-floor barrier as part of the same project.
Professional Staircase Balustrade Solutions for Your Home
Choosing a balustrade involves more than selecting a colour or style. The staircase layout, barrier height, opening sizes, materials and fixing details all need to work together.
Pioneer Balustrades offers aluminium and glass balustrade solutions for properties seeking a practical, well-finished result. When planning a staircase upgrade, homeowners can also explore related balustrade and handrail options to create a consistent look across stairways, balconies and other suitable areas.
Before installation, confirm the technical requirements for your particular project with the relevant building professional.
Final Thoughts on Staircase Balustrade Regulations
Understanding staircase balustrade regulations helps homeowners make better decisions when building, renovating or replacing a railing. Height, opening sizes, handrails, tread geometry and secure installation all deserve attention, alongside the appearance of the finished design.
The exact requirements depend on the building classification, applicable NCC Housing Provisions and state or territory rules. Checking these details before installation can help prevent costly adjustments and support a safer, more attractive staircase.
If you are considering a new aluminium or glass balustrade, Pioneer Balustrades can help you explore options that suit your property’s design and project needs.