Balcony Balustrade Regulations: Height and Building Rules

A balcony can make a home feel more open, provide extra space for entertaining and create a pleasant spot to enjoy the outdoors. But when you are building a new balcony or upgrading an existing one, the balustrade deserves just as much attention as the flooring, furniture and overall design. It is an essential safety feature that helps protect people from falls while contributing to the property’s appearance.
Understanding balcony balustrade regulations before starting work can help homeowners avoid costly changes later. Questions about minimum railing height, gaps between panels, structural strength and building approval are particularly important when planning a renovation.
So, what height does a balcony balustrade need to be in Australia? Which building regulations apply, and what should you check before installing a new railing? Here are the requirements and practical considerations that can help you make an informed decision.
What Are the Balcony Balustrade Regulations in Australia?
Balcony balustrades are treated as safety barriers under Australia’s National Construction Code (NCC). Their purpose is to reduce the risk of falls from elevated areas, including balconies, decks, verandahs and certain stairways.
The exact requirements depend on the building classification, the height of the fall, the location of the barrier and the applicable NCC provisions.
Under the NCC 2022 Housing Provisions, a barrier is required where a person could fall 1 metre or more from a trafficable surface, such as a balcony or deck, to the surface below.
For residential buildings covered by these provisions, the barrier must meet requirements relating to:
- Minimum height above the balcony floor.
- Maximum openings between balusters or panels.
- Climbable elements that could create footholds.
- Gaps between the barrier and the edge of the balcony.
- Structural strength and secure installation.
These requirements work together to create a barrier that performs its safety function rather than simply looking attractive.
Before construction or renovation begins, check which NCC edition and state-specific provisions apply to your project. Requirements for apartment buildings and other commercial or public buildings may differ from those for houses.
What Is the Minimum Balcony Balustrade Height Under Building Regulations?
The balcony balustrade height building regulations are among the first requirements homeowners should understand.
Under the NCC 2022 Housing Provisions, the minimum barrier height for a qualifying balcony, deck or verandah is 1,000 mm (1 metre) above the floor. The barrier height is measured vertically from the relevant trafficable surface. The measurement method differs for stairways, where the height is measured above the nosings of the stair treads.
|
Location |
General minimum height |
|
Balcony, deck or verandah |
1,000 mm |
|
Barrier along a qualifying stairway |
865 mm above stair nosings |
|
Barrier along a qualifying ramp |
865 mm above the ramp surface |
These measurements are a useful starting point, but they should not be treated as universal rules for every building. Specific exceptions, building classifications and state variations may apply.
For example, a balcony in an apartment building may be subject to NCC Volume One provisions, while a house falls under the Housing Provisions. If you are replacing an older railing, confirm the requirements before deciding on the new height.
Balcony Railing Regulations for Gaps and Openings
Getting the overall height right is important, but balcony railing regulations also address the spaces between panels, rails and supporting structures.
Under the NCC Housing Provisions, openings in required barriers must not permit a 125 mm sphere to pass through. This helps reduce the risk of children slipping through gaps. The rule can affect:
- Spaces between vertical aluminium balusters.
- Openings between glass panels and posts.
- Gaps between horizontal rails.
- Openings around the bottom of the barrier.
What About Face-Mounted Balustrades?
Some balustrades are attached to the vertical face of a balcony slab rather than installed on top of the floor. Under the NCC Housing Provisions, the gap between a required face-mounted barrier and the edge of the trafficable surface must not exceed 40 mm. This detail is easy to overlook when choosing a mounting system, particularly for glass balustrades that use side-mounted brackets or spigots.
Climbable Elements and Other Balcony Safety Requirements
A balcony railing should not create easy footholds that allow children to climb over it. Under the NCC Housing Provisions, barriers protecting areas more than 4 metres above the surface below must not include horizontal or near-horizontal elements that facilitate climbing within the zone between 150 mm and 760 mm above the floor.
Other safety considerations include:
- Ensuring posts and brackets are securely fixed.
- Selecting materials suitable for the installation environment.
- Checking that glass panels and fittings are appropriate for the system.
- Avoiding changes to landscaping or flooring that compromise barrier performance.
A Measurement Error That Cost More Than Expected
A homeowner in Melbourne’s inner suburbs was replacing the timber balustrade on a first-floor rear deck. The deck sat roughly 1.4metres above the garden, the timber was deteriorating and the owner wanted a clean aluminium replacement with a powder-coated finish to match the new window frames.
The measurements were taken. The posts were ordered. The installation was booked. But when the installer arrived, he noticed the finished decking that had been laid the previous month had raised the floor level by 22 mm compared with the original surface. The new posts, cut to the original measurement, would leave the top rail at 978 mm above the current finished floor — 22 mm short of the required 1,000 mm.
Reordering was not an option on the day. The installation was rescheduled while longer posts were sourced. The delay added cost and pushed the timeline out by two weeks.
The lesson was straightforward. Barrier height is measured from the finished floor surface, not the structural substrate beneath it. Any flooring work — tiles, decking boards, composite cladding — that changes the finished level needs to be accounted for before the balustrade is ordered, not after it arrives.
Choosing Glass or Aluminium Balustrades for Your Balcony
➢ Glass Balcony Balustrades
Glass balustrades are popular in contemporary homes because they maintain views and allow natural light to pass through the balcony area. Options include frameless and framed arrangements. Glass systems require careful planning around panel dimensions, edge clearances and mounting points.
➢ Aluminium Balcony Balustrades
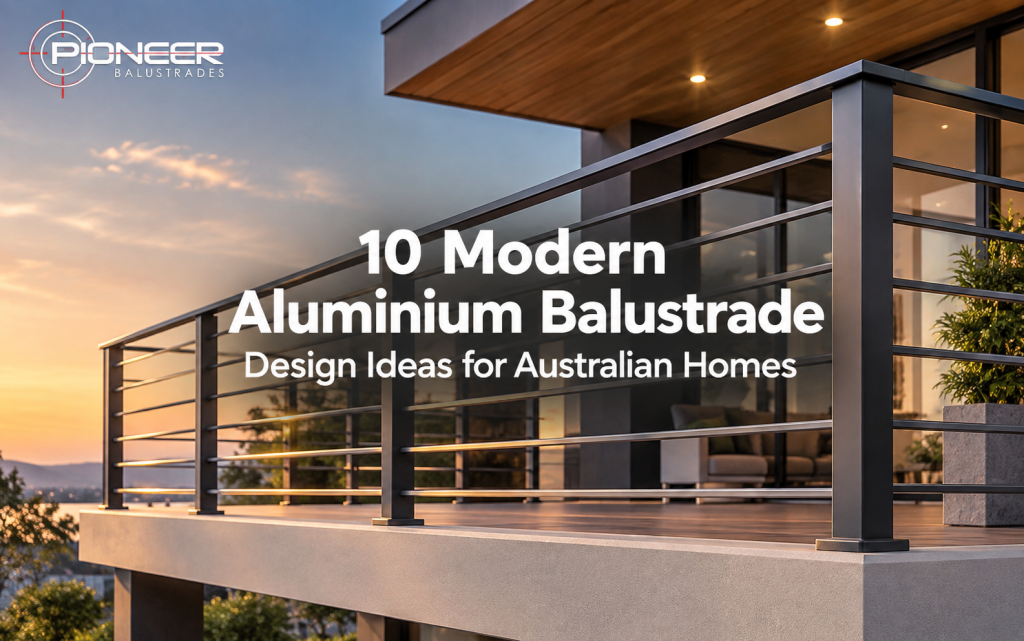
Aluminium balustrades offer a practical option for homeowners who want a durable railing with relatively low maintenance requirements. They are available in different colours and designs, making it easier to coordinate the balcony with fencing, windows and other exterior features.
How Compliant Balcony Balustrades Support Property Value
A well-designed balustrade contributes more than protection against falls. It can improve the appearance and usability of a balcony, making the outdoor space more inviting. A modern railing can complement the home’s architecture, create a consistent exterior finish and make the balcony feel like a natural extension of the living area.
Safety features can also influence how buyers perceive a property. A maintained, professionally installed balustrade demonstrates attention to important building details and may support buyer confidence during a sale. Although no railing guarantees a higher selling price, combining suitable materials, thoughtful design and appropriate installation helps preserve the property’s long-term appeal.
When Should You Replace an Existing Balcony Balustrade?
An existing balustrade may need professional assessment if you notice loose posts, corroded fittings, cracked glass, damaged panels or movement in the railing. You should also review the barrier if you are planning to extend a balcony, change its flooring, modify the slab edge or replace an older system.
A visual inspection alone cannot confirm that a balustrade meets building requirements. A suitably qualified building professional can help assess the existing installation and identify any necessary improvements.
Professional Balcony Balustrade Solutions for Your Property
Choosing a balcony balustrade involves balancing safety, durability, appearance and the requirements of the building. The right solution should suit the location and provide a reliable barrier without compromising the overall design.
Pioneer Balustrades offers aluminium and glass balustrade solutions, along with handrail options for residential and commercial properties. Whether you are planning a new balcony or upgrading an existing railing, discussing the design, materials and installation requirements early can help you make a more informed choice.
Final Thoughts on Balcony Balustrade Regulations
Understanding balcony balustrade regulations is an important part of planning a safe and attractive outdoor space. The minimum barrier height for qualifying balconies under the NCC Housing Provisions is 1 metre, but height alone does not determine compliance. Openings, climbable elements, structural strength and mounting clearances also matter.
By checking the applicable building requirements and choosing suitable materials, homeowners can create balconies that are practical, visually appealing and designed with safety in mind.