Handrail Australian Standard: Height, Safety and Balcony Regulations

A balcony can completely change the feel of a home. It creates a place to enjoy the morning sun, relax with a coffee or entertain friends while overlooking the garden. A staircase can be just as important, connecting different levels of a property while contributing to its overall design. But behind these everyday features is one detail that deserves careful attention: the handrail and balustrade.
When homeowners renovate a balcony or replace an old staircase railing, questions about height, strength and safety often come up. Does every railing need to follow the same dimensions? What is the legal height of a balcony railing? And which Australian standards apply to a particular installation?
Understanding the handrail Australian Standard requirements helps you make informed decisions before choosing a design or starting installation work. The right railing system supports everyday safety, complements your property’s appearance and can contribute to its long-term value.
When planning a new installation or renovation, Pioneer Balustrades can help you explore handrail and balustrade options that balance practical safety requirements with your property’s design.
What Is the Handrail Australian Standard?
The term handrail Australian Standard is commonly used to describe the technical requirements that apply to handrails in different building situations. However, there is not one universal rule covering every type of handrail.
Requirements depend on where the handrail is installed, the building classification, its intended use and the relevant provisions of the National Construction Code (NCC).
Some of the standards and regulations that may apply include:
- National Construction Code (NCC): Sets out building requirements, including provisions for barriers and handrails.
- AS 1657: Covers fixed platforms, walkways, stairways and ladders in industrial settings.
- AS 1428.1: Addresses design requirements for access and mobility in relevant buildings and accessible areas, including handrail grip diameter and wall clearance requirements.
- AS/NZS 1170.1: Covers structural design actions, including imposed loads that may affect barriers and handrail systems.
The relevant requirements must be selected for the specific project rather than assuming that every standard applies to every residential railing.
For a typical home, the NCC Housing Provisions are particularly relevant when assessing balcony barriers and residential stairways. Commercial buildings, accessible facilities and industrial environments may have additional requirements. The Australian Building Codes Board provides further guidance through its NCC information on stairways, barriers and handrails.
Handrail vs Balustrade: Understanding the Difference
Before looking at height requirements, it helps to understand the difference between these two features.
A handrail is designed to provide a secure grip while a person walks up or down stairs, uses a ramp or moves along an appropriate accessway. It needs to be positioned so that people can hold it comfortably and use it for support.
A balustrade, on the other hand, is a protective barrier installed along the edge of a balcony, deck, staircase or other elevated surface. Its main purpose is to reduce the risk of someone falling from the edge or through an opening.
Some systems perform both functions. For example, the top rail of a staircase balustrade may also serve as a handrail if it meets the applicable requirements for grip, height and continuity.
The distinction matters because a compliant handrail height does not automatically mean the entire balcony barrier is compliant. Each function must be considered when the system is designed and installed.
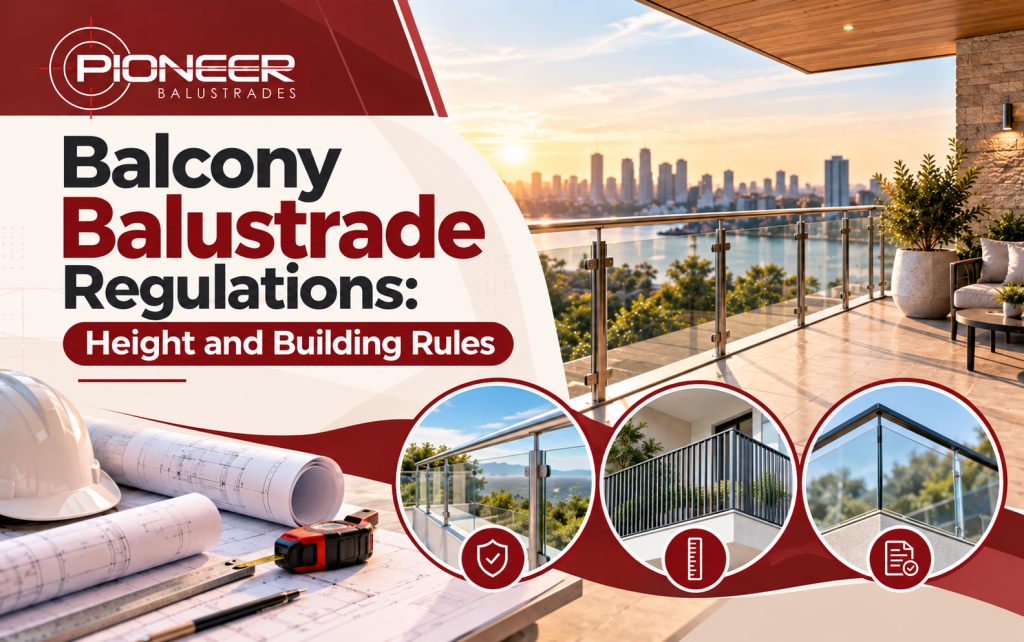
What Is the Legal Height of a Balcony Railing in Australia?
One of the most common questions homeowners ask is about the legal height of balcony railing systems.
Under the NCC 2022 Housing Provisions, a barrier is generally required where a person could fall 1 metre or more from a trafficable surface, such as a balcony, deck or verandah, to the surface below. For these locations, the minimum barrier height is 1 metre above the floor.
The requirements differ for stairs and ramps, where barrier heights are measured from the stair nosings or relevant floor surface. Specific building classifications and circumstances can also have different provisions.
Here is a simplified guide:
|
Location |
General minimum height (NCC Housing Provisions) |
| Balcony, deck or verandah | 1,000 mm |
| Stairway barrier above stair nosings | 865 mm |
| Handrail above stair nosings or ramp surface | 865 mm |
These figures are a starting point, not a substitute for checking the applicable code provisions. Building classifications, state variations, the date of construction and the type of project can all affect the requirements.
If you are unsure about the required dimensions, confirm the applicable requirements with your building professional or relevant building authority before ordering materials.
Handrail Grip, Profile and Clearance Requirements
Height is only one part of what makes a handrail compliant. The grip itself must be suitable for everyday use, particularly for older residents or people with limited mobility.
Under AS 1428.1, which applies to accessible design in relevant buildings, handrail profiles must allow a full grip. The standard sets requirements for:
- Grip diameter or width: typically between 30 mm and 50 mm for a circular profile.
- Clearance from walls or other surfaces: a minimum of 50 mm between the inside face of the handrail and any adjacent wall or structure, to allow a full handhold.
- Continuity: the handrail must run for the full length of the stairway or ramp without obstructions that interrupt the grip. In accessible settings, it typically needs to extend horizontally beyond the top and bottom of the stairs.
- Return ends: the ends of the handrail should return to the wall or post rather than finishing with an open projection that could snag clothing.
For standard residential stairways not covered by accessibility requirements, the NCC Housing Provisions apply. The handrail should still provide a comfortable grip and be fixed securely along its full length.
The profile matters more than homeowners often expect. A flat top rail or a very wide rail may not provide a usable grip for everyone. Circular and oval profiles tend to work better in practice.
Regulations for Balcony Railings: What Should You Check?
Understanding the regulations for balcony railings involves more than measuring the overall height. The barrier must also be designed to reduce the risk of falls and withstand the loads expected in its intended location.
1. Barrier Height and Measurement
The barrier must meet the minimum height required for its location. Measurements should be taken from the correct reference surface, as specified in the applicable code.
A railing that appears tall enough from one angle may not meet the requirement if the measurement has been taken from the wrong point.
2. Openings Between Rails and Panels
Under the NCC Housing Provisions, openings in required barriers must not allow a 125 mm sphere to pass through. This is important for families with young children, as excessive gaps can create a risk of a child slipping through the barrier.
Glass panels, vertical balusters and other railing configurations must be designed with the applicable opening requirements in mind.
3. Climbable Elements
For barriers protecting areas where the fall height exceeds 4 metres, the NCC Housing Provisions restrict horizontal elements between 150 mm and 760 mm above the floor if they wouldfacilitate climbing. This is one reason railing design should be assessed according to its actual installation location rather than appearance alone.
4. Structural Strength and Secure Fixings
A balcony railing needs to remain secure during everyday use. Posts, brackets, fixings and supporting structures all contribute to the overall strength of the installation. The correct fixing method will depend on the building structure, railing material and installation arrangement.
5. Gaps Around Face-Mounted Balustrades
Some balustrades are fixed to the side of a balcony slab or deck instead of being mounted on top of it. Under the NCC Housing Provisions, the gap between a face-mounted barrier and the edge of the trafficable surface must not exceed 40 mm.
Handrail Height Requirements for Staircases and Ramps
Balcony barriers and staircase handrails serve related but different purposes, so their measurements should not be confused.
Under the NCC 2022 Housing Provisions, handrails on qualifying stairways and ramps must be at least 865 mm high, measured above the nosings of the stair treads or the relevant ramp surface. The requirements also address where handrails must be installed and how they should extend along the stairway or ramp.
For qualifying residential stairways, a handrail is required on at least one side when the change in elevation is 1 metre or more. Other building types may require handrails on both sides or have additional accessibility provisions.
A handrail should also provide a continuous grip without interruptions that break the handhold. When planning a staircase renovation, consider:
- The height and profile of the handrail.
- Whether the handrail can be comfortably gripped along its full length.
- The length and continuity of the rail.
- The fixing method and stability of the supporting structure.
- Whether additional accessibility requirements apply.
A Builder’s Discovery: When the Handrail Was the Problem
A building inspector reviewing a recently completed two-storey townhouse in western Sydney flagged a compliance issue that the homeowner had not anticipated. The staircase balustrade looked polished — clean aluminium posts and a timber cap rail. But the rail profile was too wide to grip properly, and the clearance between the handrail and the adjoining wall was less than the 50 mm minimum required under AS 1428.1 for the building’s classification.
The staircase had been measured and installed to the right height. The gap between balusters was within limits. The posts were solid. But the handrail — the part people actually hold — was non-compliant because of a specification detail that had been overlooked when the cap rail profile was selected.
Correcting it required resetting the rail brackets and replacing the cap rail profile. Not a major job, but an avoidable one. The inspector noted that this type of issue comes up regularly on renovations where the balustrade is ordered based on appearance, and the grip and clearance requirements are checked afterwards rather than at the design stage.
This is why the handrail specification matters as much as the barrier height. A railing that looks right can still require correction if the grip details have not been assessed against the applicable requirements.
Choosing the Right Handrail Material for Safety and Style
➢ Aluminium Handrails
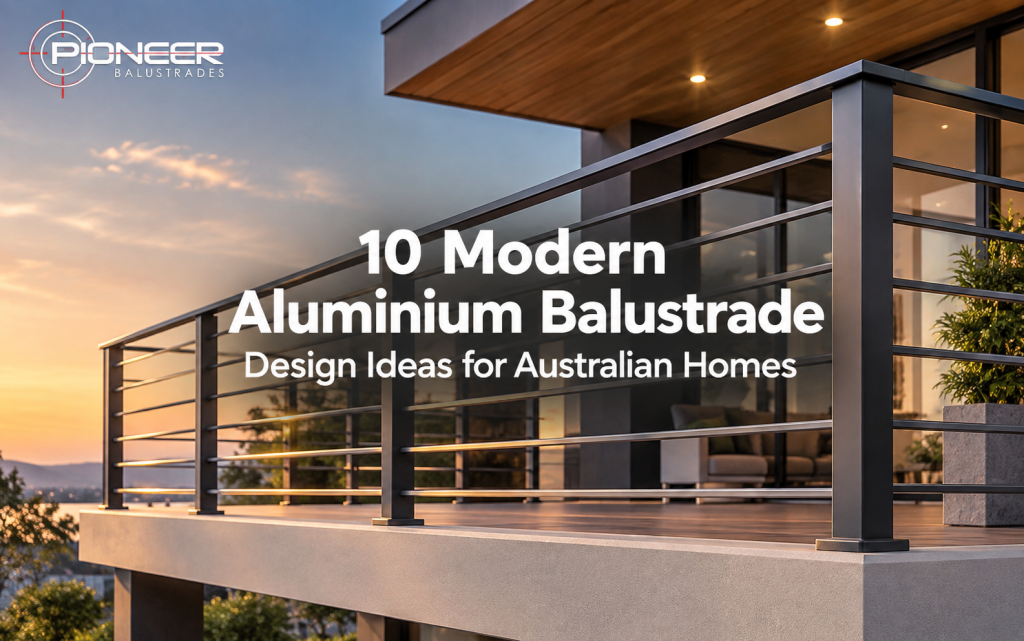
Aluminium is lightweight, corrosion-resistant and relatively easy to maintain. It suits outdoor stairs, balconies, decks and walkways, particularly where a clean, contemporary finish is preferred. Powder-coated finishes provide options for coordinating the handrail with fencing, windows and other exterior features.
➢ Stainless Steel Handrails
Stainless steel offers a strong, modern appearance and works well in residential and commercial settings. It can be paired with glass panels or used as a standalone handrail for staircases and accessways. The appropriate grade and finish should be selected based on the exposure conditions, particularly in coastal or high-moisture environments.
➢ Glass Handrails and Balustrades
Glass systems are popular when homeowners want to maintain natural light and open views. Depending on the design, glass may form part of the handrail arrangement or serve as the infill within a protective balustrade. The glass, supports, fixings and installation must all be suitable for the intended application and relevant safety requirements.
When Should You Upgrade Your Existing Handrails or Balcony Railing?
An older railing may need professional assessment if you notice:
- Loose posts, brackets or fixings.
- Corrosion or visible deterioration.
- Cracked glass or damaged panels.
- Movement when the railing is lightly handled.
- Gaps that appear excessive.
- Changes to the balcony, deck or surrounding floor levels.
A visual check cannot confirm compliance on its own. If you are planning a renovation or have concerns about an existing railing, seek advice from a suitably qualified building professional.
Professional Handrail and Balustrade Solutions for Your Property
Choosing the right handrail involves balancing safety, appearance, durability and the specific requirements of the building. The correct solution will depend on where the railing is installed, how it will be used and which regulations apply.
Pioneer Balustrades provides handrail and balustrade solutions for residential and commercial properties, including aluminium, stainless steel and glass options. From staircase handrails to balcony railing upgrades, the design and installation should be planned around the property’s requirements rather than relying on a one-size-fits-all approach.
If you are building a new home, renovating a balcony or replacing an existing railing, discuss the dimensions, materials and compliance requirements before work begins.
Final Thoughts on the Handrail Australian Standard
Understanding the handrail Australian Standard requirements is an important step when planning a new railing or upgrading an existing one. Height is only one part of the picture. Grip profile, wall clearance, continuity, spacing, climbability, structural strength and the intended use of the area all matter.
The NCC Housing Provisions provide a useful starting point, including a 1-metre minimum barrier height for qualifying balconies and an 865 mm minimum handrail height for relevant stairways and ramps. Accessibility requirements under AS 1428.1 add further detail for applicable buildings.
By combining the right materials, careful planning and professional installation, you can create handrails and balustrades that provide reliable safety while enhancing the appearance and value of your property.